
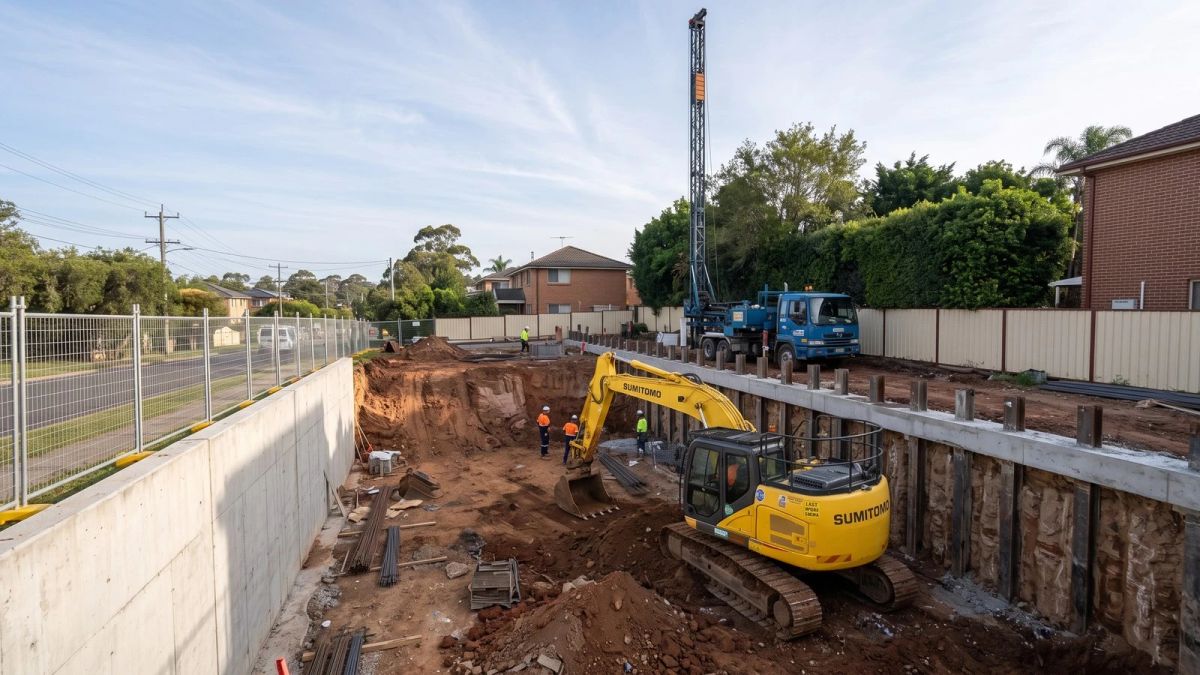
Basement Excavation, Underpinning & Piling Sydney
New-build basement excavation, underpinning beneath existing Sydney homes, and piling and ground retention (bored, soldier and secant/contiguous piling walls, temporary shoring and capping beams), working directly with your project manager and structural engineer.
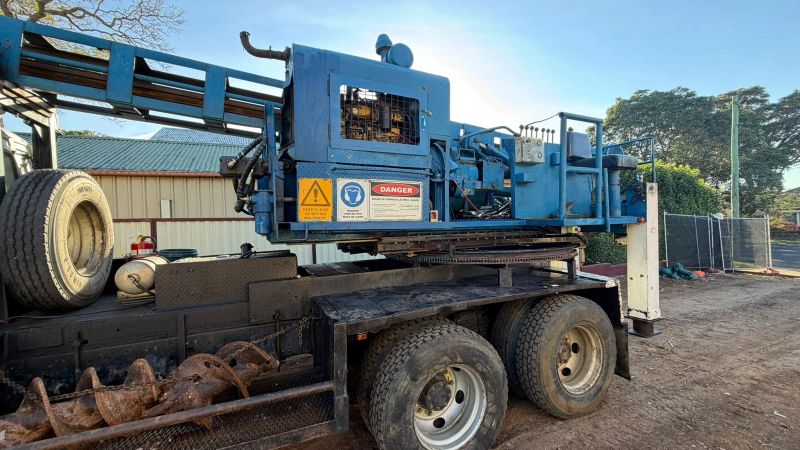
Piling Rigs, Capping Beams & Ground Retention
Underpinning and basement work beneath an existing structure needs more than a bigger excavator. Depending on site conditions, we use supported piling rigs, capping beams, and bored, soldier or secant/contiguous piling walls to safely excavate under load-bearing walls and boundaries, with temporary shoring and retaining wall systems where ground retention is required. We work in lockstep with your structural engineer and project manager at every stage, not just handing you a hole and walking away. This is civil-engineering-grade ground engineering capability, not residential screw-pier underpinning, and it's what sets our basement, underpinning and piling work apart.
How A Basement & Underpinning Project Runs
Site & Structural Review
We review the site and your structural engineer's plans before proposing an excavation method.
Staged Excavation
Excavation proceeds in stages, with piling rigs and capping beams installed as required to support the structure.
Handover
We hand the completed excavation back to your build team, coordinated throughout with your PM and engineer.
Related Services
Areas We Service
Based in Minchinbury, Western Sydney, working across all of Sydney and NSW.
See our service areaBasement, Underpinning & Piling FAQs
How much does basement excavation or underpinning cost?
Every job is priced individually. Cost depends on depth, soil conditions, access and whether underpinning or piling is required. Contact us for a free quote.
Is my house suitable for underpinning?
Most standing structures can be underpinned with the right method. We assess your site and work with your structural engineer to confirm the approach.
What piling and ground retention methods do you use?
Depending on the site, we use bored piling, soldier piling, secant or contiguous piling walls, temporary shoring and retaining wall systems, tailored to your structural engineer's specifications.
Do you work directly with my structural engineer or project manager?
Yes. Close coordination with your engineer and PM is standard on every basement, underpinning and piling job.
How long does staged excavation take?
Timelines depend on depth, access and the piling or underpinning method. We provide a realistic program as part of your quote.
Quote Your Basement Or Underpinning Job
Tell us the address and whether you have engineer's drawings. We'll review the design, visit the site and quote the excavation and piling.
- Visit us49/40 Sterling Road, Minchinbury NSW 2770, Australia
- Call us0410 746 617
- Opening hoursMon – Sat: 7:00 AM – 5:00 PM, Sun: Closed
Planning A Basement, Underpinning Or Piling Project?
Rather talk it through with the people who'll do the dig? Call us, and have your engineer's details handy.